1221 ROSE WAY S
Single Family Home $ 1,099,000

1221 ROSE WAY S

Milton (cb Cobban), ON L9E1L9

Open House

Sun Aug 30, 1:00pm - 4:00pm

  • 3 Beds
  • 3 Baths
    Half Baths: 1
  • 1,500 SqFt
  • - Year Built
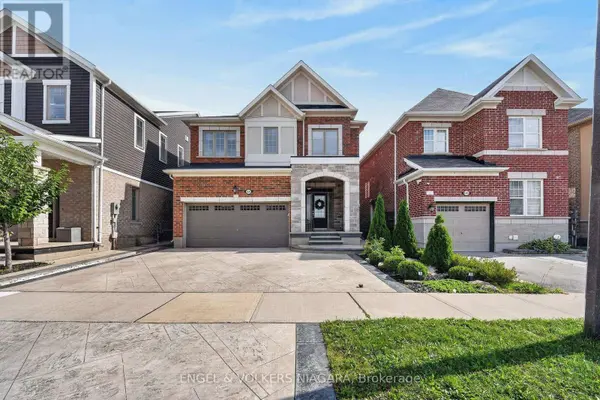
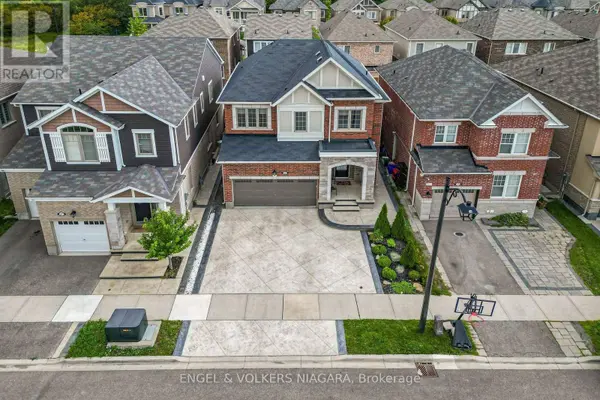
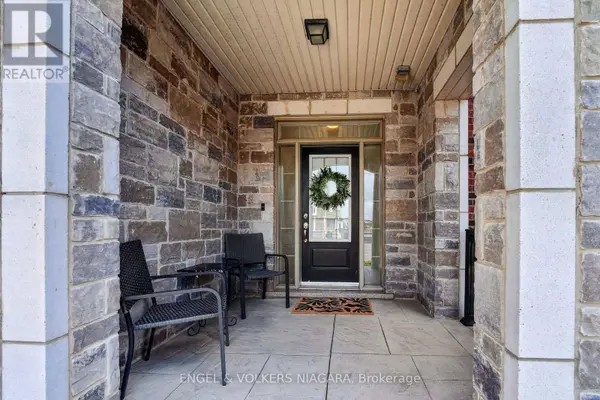
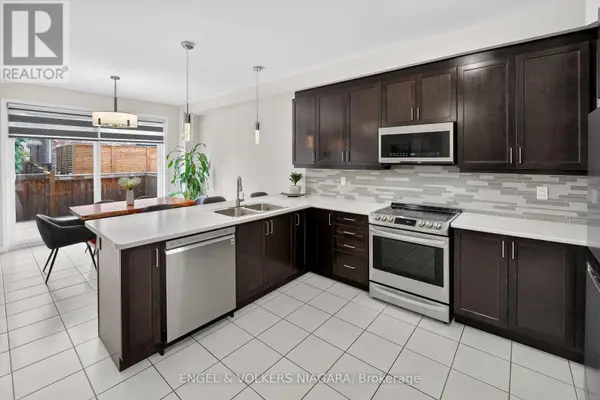
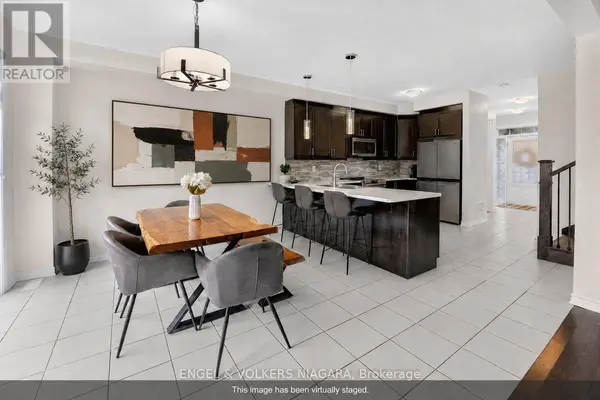
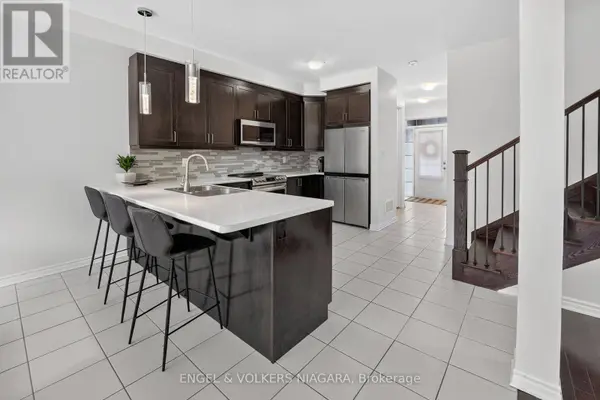
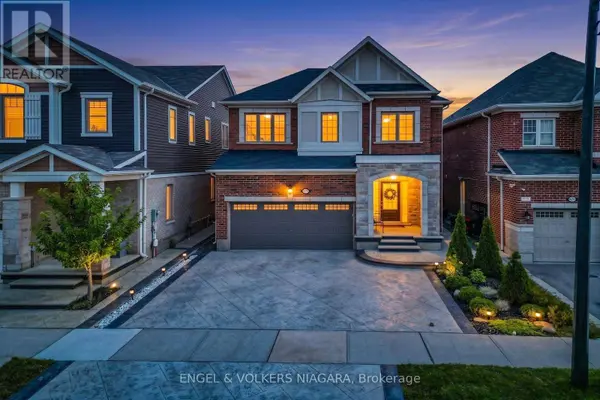
Situated in Milton's Cobban neighbourhood, this two-storey brick residence offers a thoughtfully designed layout with flexible living space throughout. The main floor features an open-concept design that naturally connects the kitchen, living, and dining areas, creating a functional setting for daily living and entertaining. Natural light enhances the main living spaces and creates an inviting atmosphere. Upstairs, the primary bedroom features a private ensuite and walk-in closet, complemented by two additional bedrooms. A versatile loft provides additional space for a family room, home office, or play area, and can be converted to a fourth bedroom, subject to applicable municipal approvals. The attached 2-car garage features an automatic garage door opener and is complemented by three driveway spaces, providing parking for 5 vehicles. Extensive stamped concrete continues around the exterior and into the backyard, creating an attractive, low-maintenance outdoor space for gatherings and relaxation. The home is equipped with central air conditioning, natural gas forced-air heating, and a tankless water heater. The location provides convenient access to Milton District Hospital, neighborhood parks, playgrounds, schools, shopping, and everyday amenities. A nearby Milton Transit stop provides connections to Milton GO station, while convenient access to Highway 401 & 407 supports travel throughout Milton and the surrounding region. A well-planned home offering flexible living space, generous parking, outdoor functionality, and convenient access to everyday amenities. (id:24570)
Listed by ENGEL & VOLKERS NIAGARA

VIRTUAL TOUR

PROPERTY DETAIL

  • Key Details

    Property Type Single Family Home

    Sub Type Freehold

    Listing Status Active

    Purchase Type For Sale

    Approx. Sqft 1500 - 2000

    Square Footage 1, 500 sqft

    Price per Sqft $732

    Subdivision 1026 - Cb Cobban

    MLS Listing ID W13722000

    Bedrooms 3

    Half Baths 1

    Property Sub-Type Freehold

  • Location

    Province ON

  • Rooms

    Kitchen 1.0

    Extra Room 1 Second level 3.65 m X 3.65 m Bedroom 3

    Extra Room 2 Second level 3.65 m X 1.82 m Bathroom

    Extra Room 3 Second level 3.96 m X 3.35 m Loft

    Extra Room 4 Second level 3.2 m X 4.26 m Bedroom 2

    Extra Room 5 Second level 3.96 m X 4.87 m Primary Bedroom

    Extra Room 6 Second level 2.43 m X 1.82 m Bathroom

  • Building

    Story 2

    Sewer Sanitary sewer

  • Interior

    Heating Forced air

    Cooling Central air conditioning

    Fireplaces Number 1

  • Exterior

    Parking Features Yes

    View Y/N No

    Attached Garage Yes

    Total Parking Spaces 5

    Garage Yes

    Private Pool No

  • Others

    Ownership Freehold

    Virtual Tour https://youtube/lim6wTMGOs0?si=bqa00JFbAvU3txlz

GET IN TOUCH

Your Full Name
Your Phone Number*
Write Your Message